Bath Fitting and Replacement
Bath Installation and Replacement in Prestwich
Find a bath that suits your room and routine.
Bath Fitting and Replacement
Find a bath that suits your room and routine.
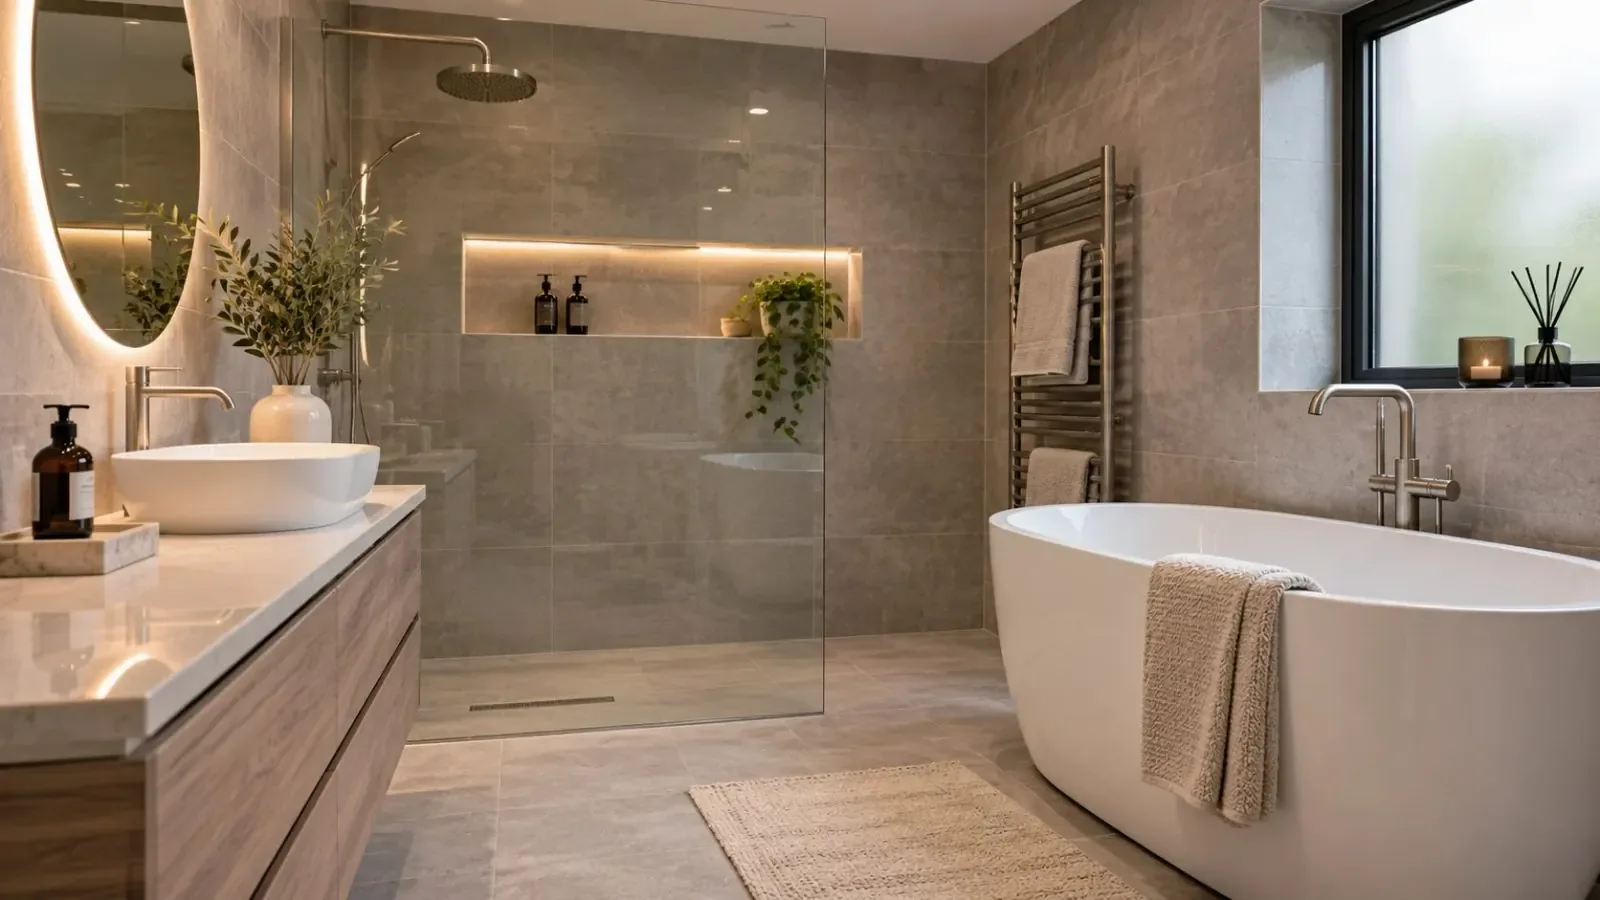
A damaged, uncomfortable or outdated bath can make an otherwise usable bathroom frustrating. Replacing it offers an opportunity to improve comfort, update the appearance and choose a model better suited to the space. Bathroom Renovations Prestwich helps homeowners consider the dimensions, fittings and installation requirements before a new bath is selected.
Whether you want a straightforward replacement or a different bath arrangement, we look at support, plumbing connections, sealing and surrounding finishes. The new installation should integrate properly with the rest of the bathroom.
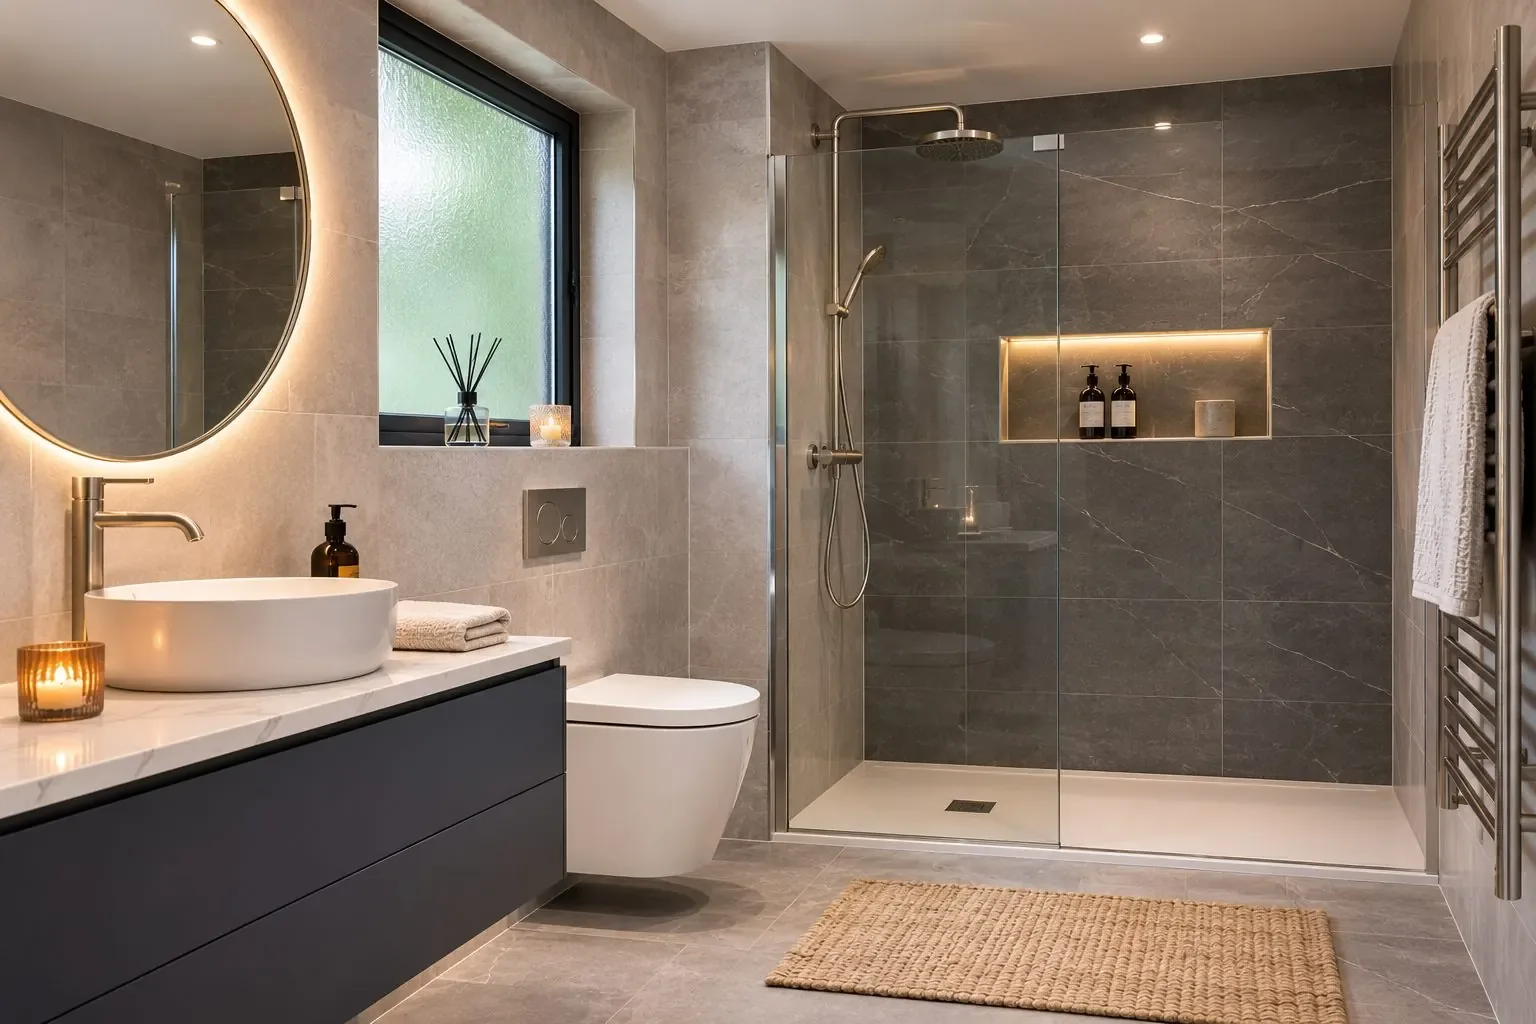
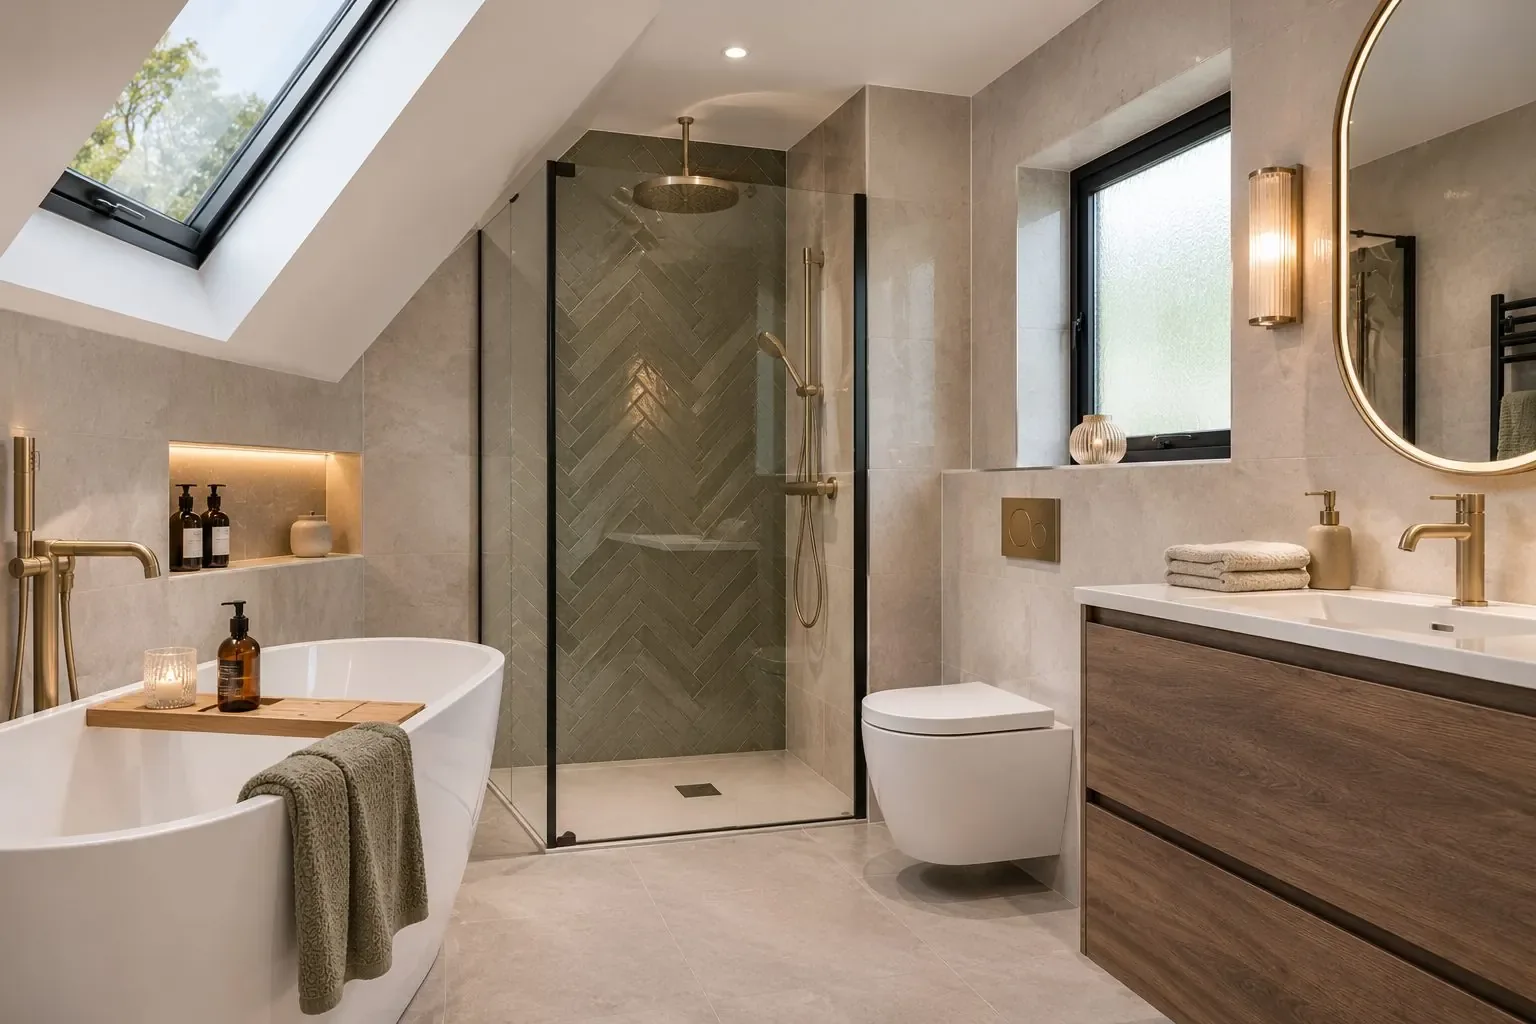
Baths come in different shapes, lengths, depths and materials. The right choice depends on the size of the room, the users and the condition of the existing installation. ## Measurements and Plumbing A replacement bath must fit within the actual finished space, allowing for panels, taps, access and wall finishes. The existing waste and supply positions may influence the selection, particularly when changing from one style to another. The supporting floor also needs consideration. Filled baths are heavy, and suitable support must be provided in accordance with the bath's requirements and the building conditions. ## Replacing a Bath Without Unnecessary Disruption A new bath does not always have the same height or edge profile as the old one. Even when two models are described as the same length, their shapes, tap positions and surrounding panels may differ. Before ordering, check the room dimensions, access through the doorway and whether the bath can be carried up the stairs or around corners. A large bath that looks ideal online may be difficult to install in an older property. The existing wall finish can also affect the job. Removing a bath sometimes exposes damaged plasterboard, poorly protected junctions or old plumbing that needs attention. Ask whether new waterproofing, tile repairs and finishing around the bath are included in the proposed work. ## Baths for Different Households A family bathroom may need a durable, easy-clean bath with a practical shower screen. Someone who prefers long baths may value a comfortable backrest or greater depth, provided the floor and water supply are suitable. Where space is tight, a carefully chosen straight bath may leave more usable room than a freestanding design. The right option depends on how the space is used, not simply on the latest showroom trend. For over-bath showers, think about where the shower controls will sit and how much water the screen can contain. Discuss maintenance access to taps and waste fittings, as well as the quality of the sealing around the bath. When comparing quotations from independent contractors, ask them to identify which fixtures, panels, tap connections and finish repairs are included. A clear specification helps avoid disagreements over what constitutes a completed replacement.
Replace an existing straight bath with a suitably sized model, checking support, waste connections and surrounding wall details.
Consider a bath designed for combined bathing and showering, including a suitable screen and shower-area waterproofing.
Choose compatible taps and controls, with attention to access, supply connections and the available mounting space.
Fit appropriate panels while allowing for any access needed to maintain plumbing connections.
Prepare and finish surrounding surfaces with suitable materials and appropriate junction details.
Support, drainage and seal details are central to a dependable bath installation.
Bath dimensions should work with the available space and access requirements.
We help consider bathing needs, cleaning and the use of an over-bath shower.
Considering a new bath? Tell us what you would like to replace.
Free — no obligations
Consider style, dimensions, bathing needs and whether a shower will be used above it.
Review the space, existing plumbing and condition of adjoining finishes.
Identify the work required to remove the old bath and prepare the new installation.
Fit the bath, connect services and complete agreed panels and surrounds.
Review drainage, fittings, support and visible finishing.
Possibly, but the new bath must fit the room and be suitable for the floor and support arrangement. Tap positions, access and the available hot water supply may also matter. Dimensions should be checked before ordering.
Some disturbance may occur where the bath meets tiled walls, especially if the new model has different dimensions. The extent depends on how the original bath was fitted. Surrounding waterproofing and seals must be dealt with appropriately.
It may be possible where the water supply, walls and layout are suitable. The shower area needs appropriate protection from water, and the screen should fit the bath design. Controls and access should be planned before installation.
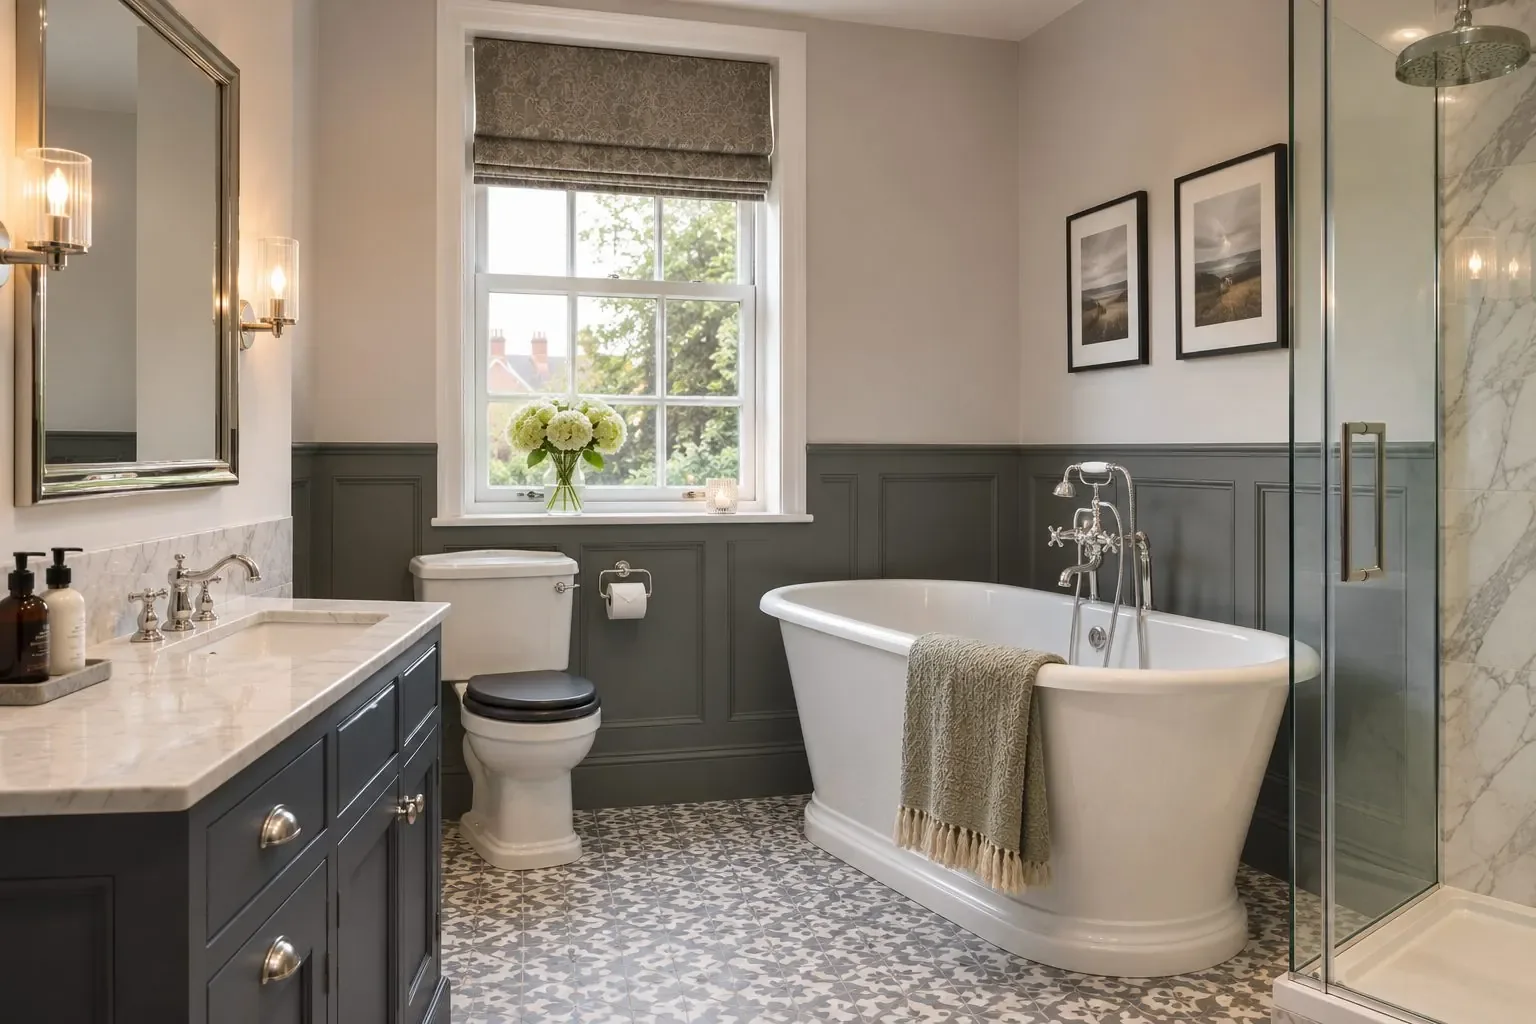
Consider the available floor area, cleaning clearance, plumbing connections and access for maintenance. Floor support and the route for the waste connection also matter. A freestanding bath is not necessarily suitable for every bathroom.