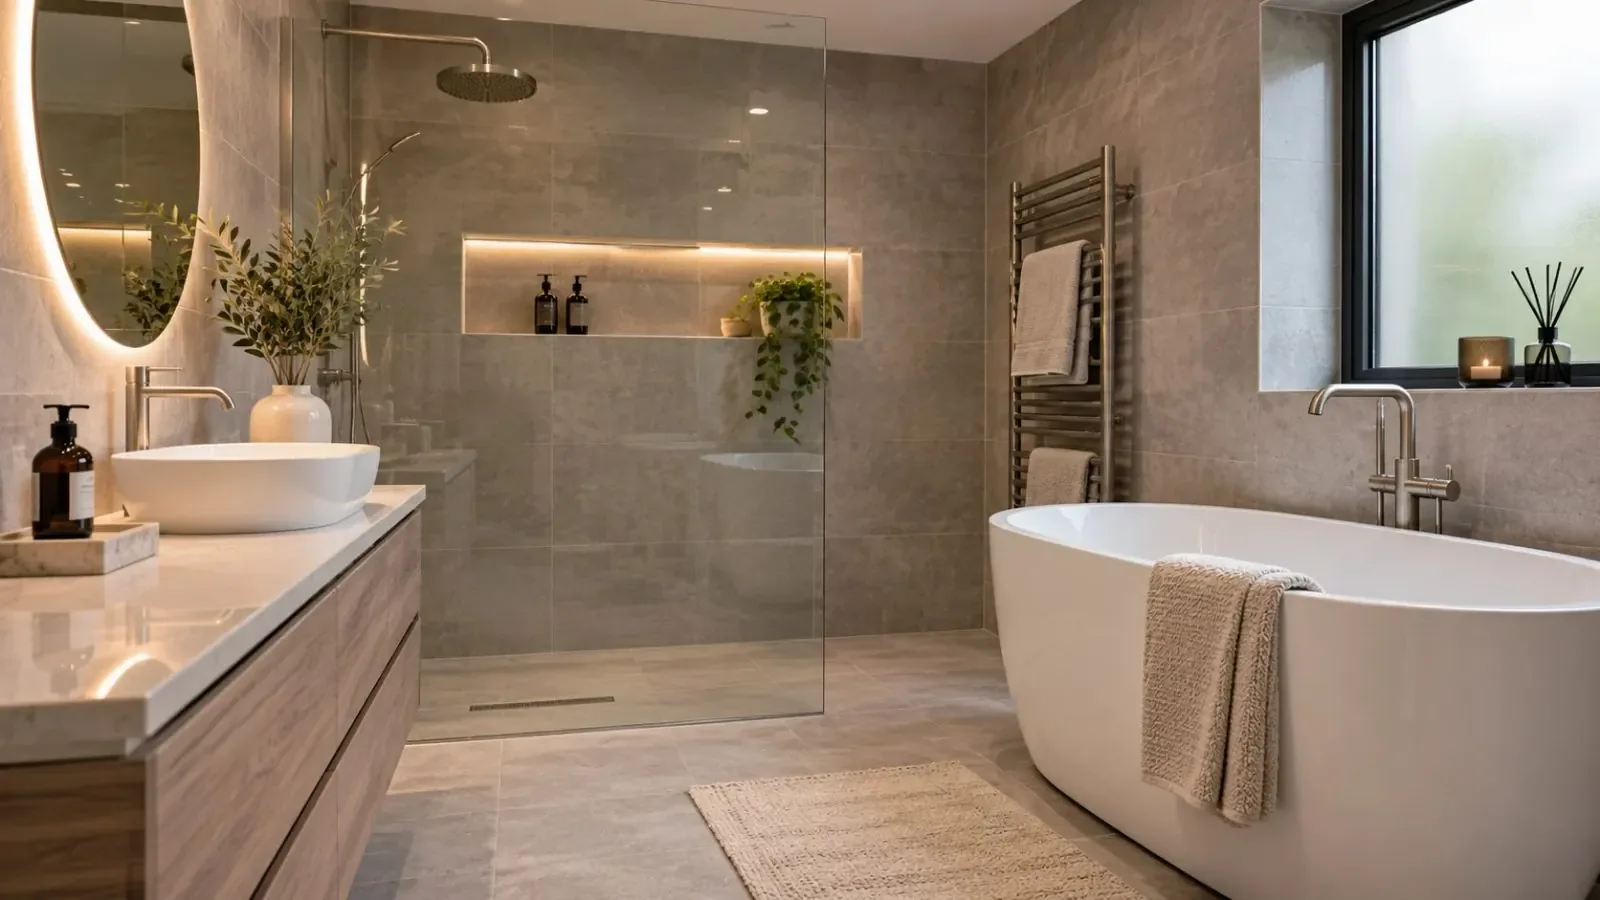
Practical Shower Fitting
Shower Installation in Prestwich
Find a shower arrangement that fits your space.
Practical Shower Fitting
Find a shower arrangement that fits your space.
An effective shower installation depends on more than choosing an enclosure. Water supply, drainage, available space, waterproofing and the position of controls all affect the result. Bathroom Renovations Prestwich helps homeowners explore shower installations that suit the room and the way it will be used.
Whether replacing an older shower, creating a larger showering area or fitting a new enclosure, we consider the practical requirements before installation. The aim is a shower that is comfortable to use, suitable for regular cleaning and properly integrated with the surrounding bathroom.
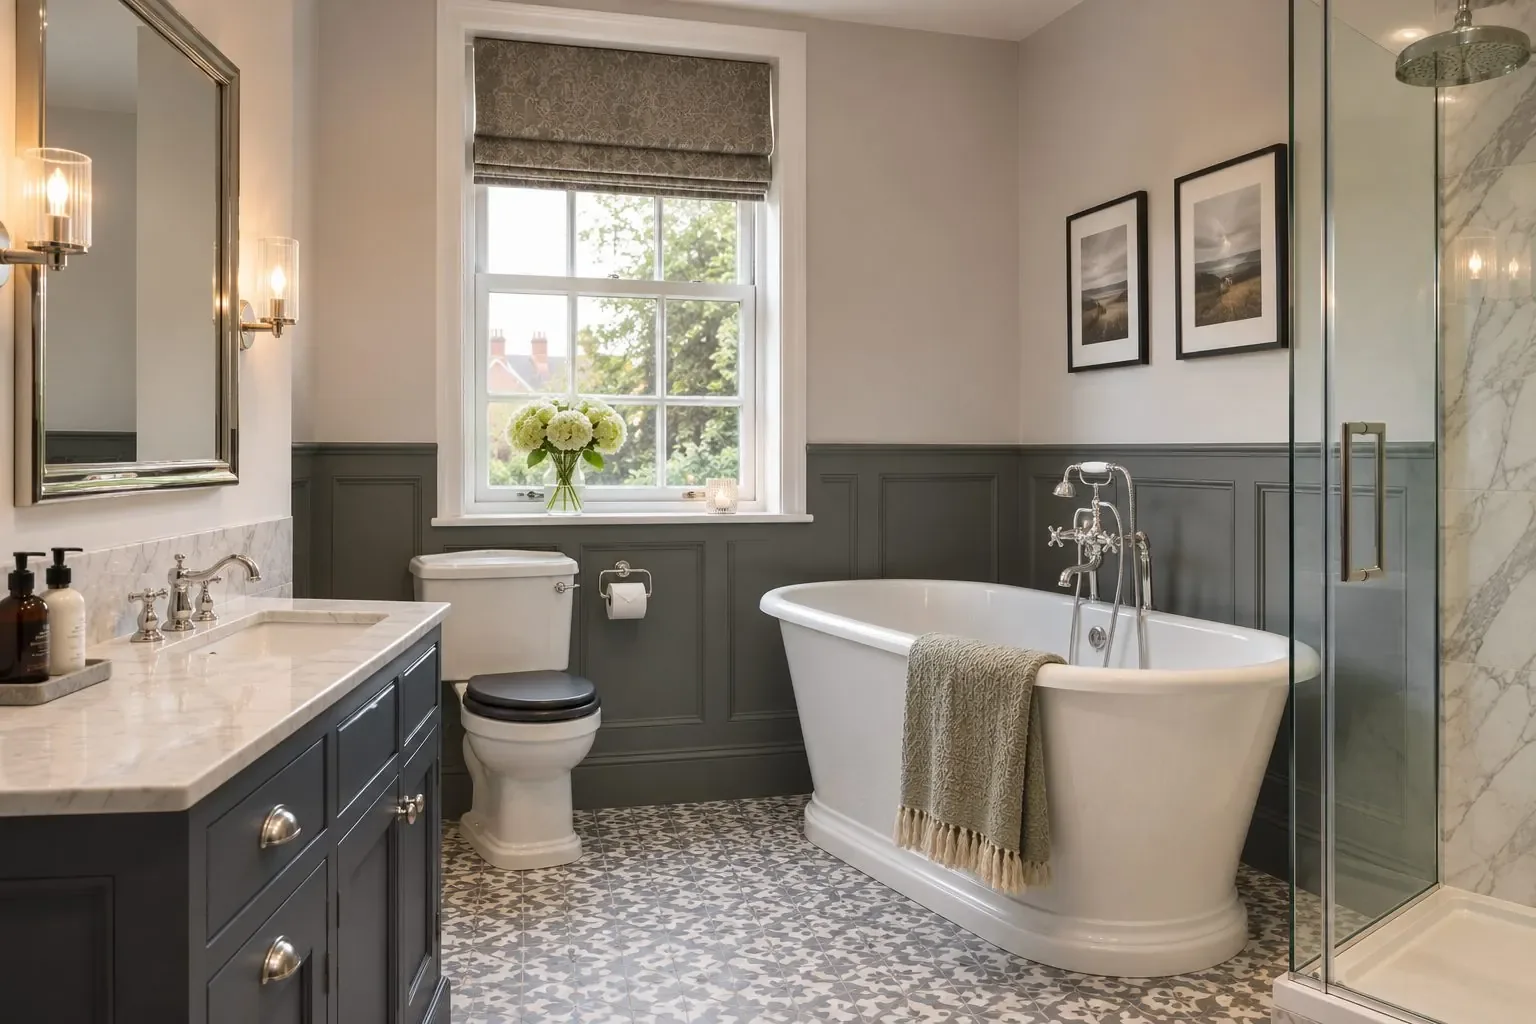
Shower products come in different shapes, sizes and operating arrangements. A quadrant enclosure may work well in a compact corner, while a rectangular tray can provide more room where floor space allows. ## Supply, Drainage and Waterproofing The existing hot and cold water arrangements influence which shower system is appropriate. Water pressure and flow need consideration, particularly when choosing larger shower heads or multiple outlets. Drainage must be capable of handling the intended flow, and the shower area needs suitable waterproofing. Grout and silicone alone should not be relied upon as the primary protection against water penetration. ## Finding a Shower Layout That Works The position of the shower matters just as much as the size. Check where the screen or door will open, whether water could reach the bathroom doorway, and how the enclosure will be cleaned. In a compact Prestwich bathroom, a sliding door or a carefully sized corner enclosure may be more practical than an open shower with a large fixed panel. Shower controls should be reachable without having to stand under cold water while adjusting them. The height of the tray, the route to the waste pipe and the available floor construction can affect what is feasible. A low-profile tray is not automatically a level-access solution, particularly where the existing drain needs additional fall. If accessibility is important, explain the desired step height and available turning space before any products are ordered. ## Questions to Ask Before Installation Ask how the waterproofing behind the finish will be installed and how the shower tray will be supported. Tiles and grout alone do not provide a complete waterproofing system. An installer should also check the suitability of the wall structure, the water supply and the shower waste for the equipment selected. If you are replacing an existing shower, describe any symptoms such as weak water flow, recurring leaks or a door that no longer closes properly. These details help distinguish a straightforward replacement from work that requires repairs to the surrounding structure. A contractor's site assessment is the appropriate way to confirm the scope and prepare a realistic quotation. Product photographs and approximate dimensions are useful when submitting an initial enquiry.
Fit an enclosure suited to the room dimensions, with careful attention to door opening, access and junctions.
Plan a more open shower space while considering splash control, tray dimensions and the position of fixed screens.
Assess floor levels, waste access and support requirements before installing a replacement tray.
Consider controls that suit the available supply and can be reached conveniently during use.
Prepare the surrounding wet area using compatible substrates and appropriate waterproofing measures.
We consider usable shower space as well as the physical size of the enclosure.
Drainage and splash control are considered alongside the shower's appearance.
The position of controls and the ease of entering, leaving and cleaning the shower matter.
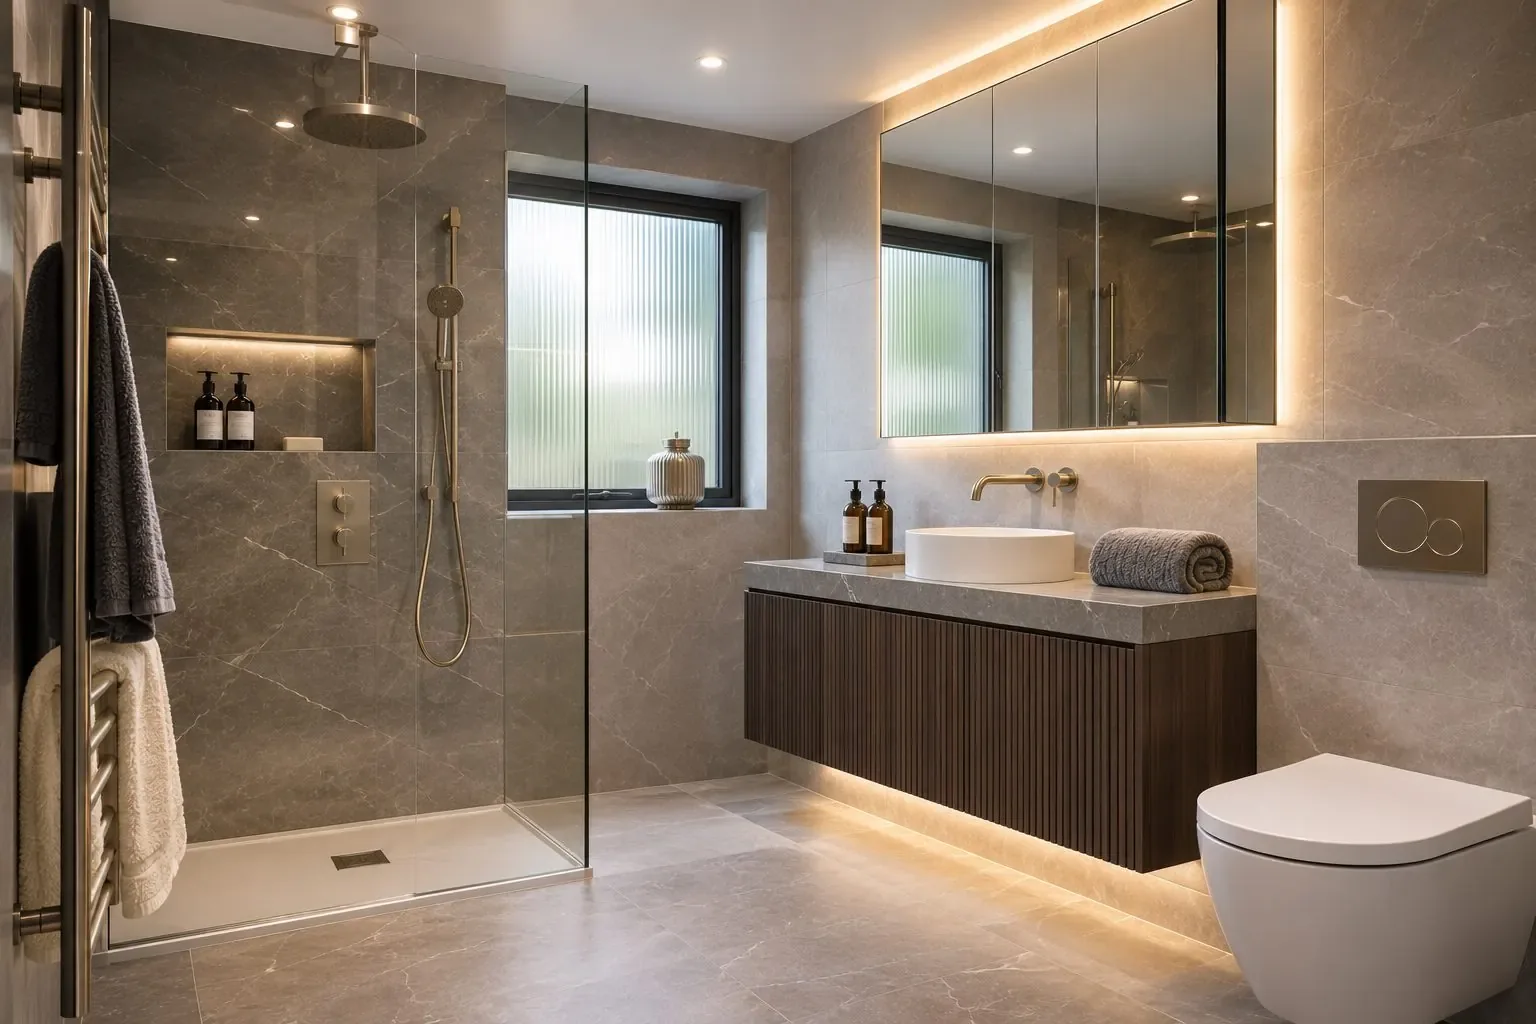
Planning a shower replacement or a completely new installation?
Free — no obligations
Explain the size, type and features you are considering.
Review water supply, drainage, wall surfaces and available dimensions.
Choose compatible tray, enclosure, controls and wall finishes.
Complete the necessary preparation, plumbing, waterproofing and fitting.
Check flow, drainage, enclosure movement and visible seals.
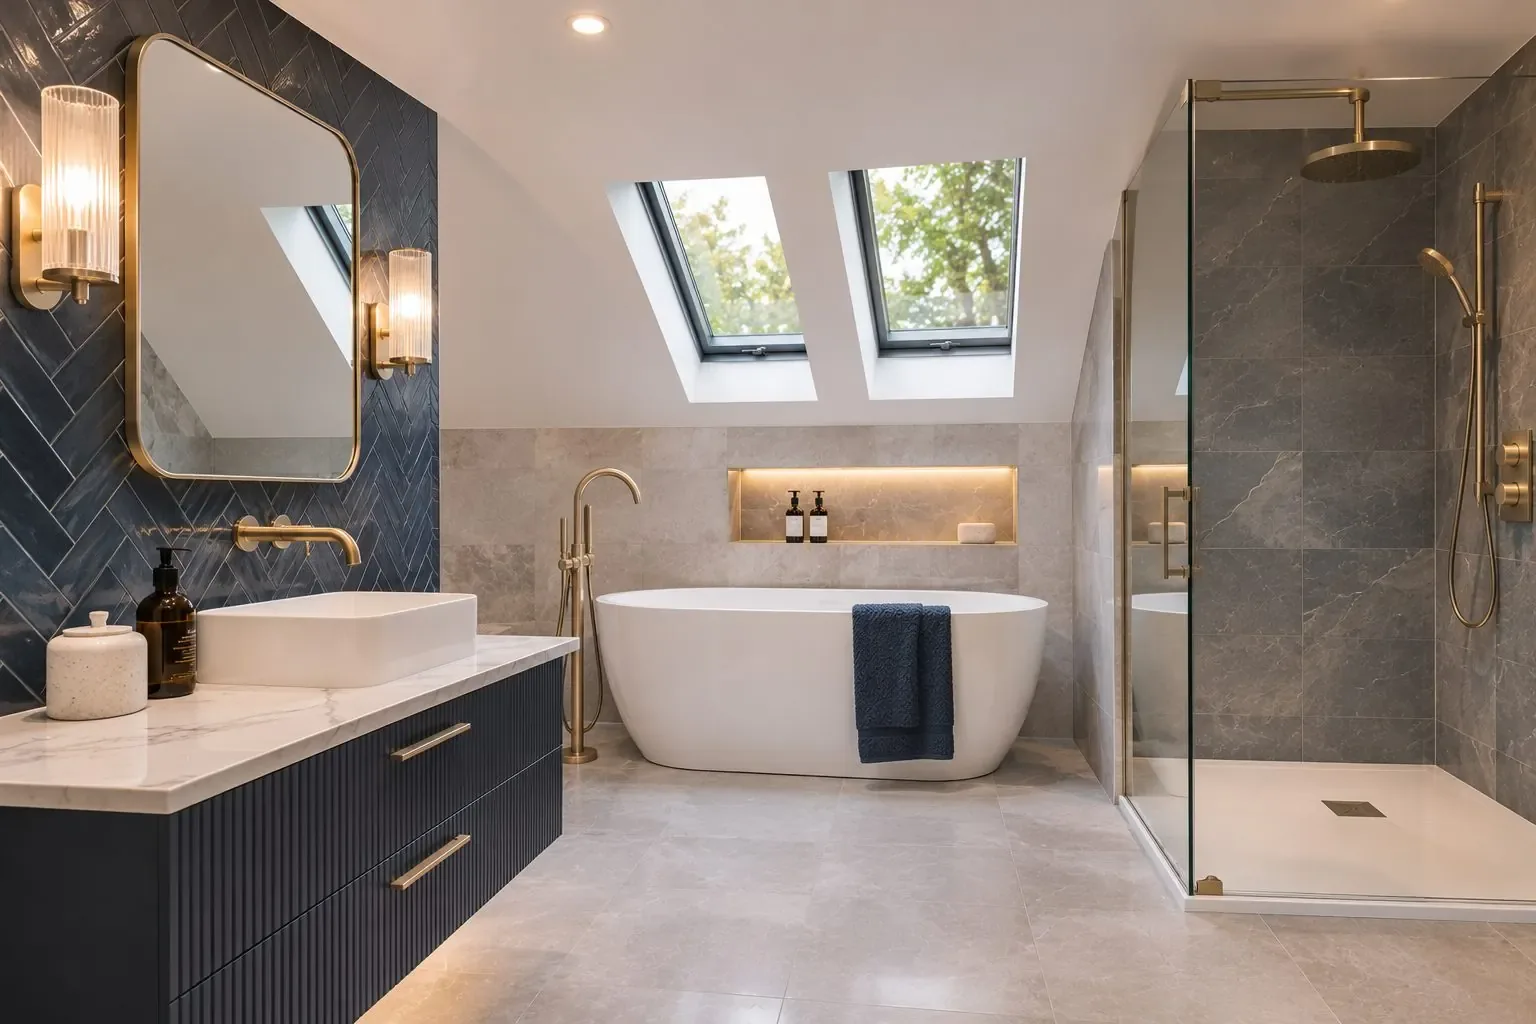
In many bathrooms, the bath space can accommodate a shower. Drainage, water supply and floor construction need assessing first. The arrangement should also allow comfortable access and effective splash control.
That depends on the available water pressure, flow rate and hot water supply. Larger outlets can require more water than smaller conventional shower heads. Compatibility should be checked before selecting the equipment.
Not necessarily. Some walk-in showers use a fixed glass panel, but the size and arrangement must limit water escaping into the room. A door or different screen layout may be more suitable for smaller spaces.
Sometimes, provided the surrounding finishes and waterproofing can be dealt with appropriately. Removing a tray may disturb adjacent tiles and seals. The existing condition determines how extensive the work needs to be.